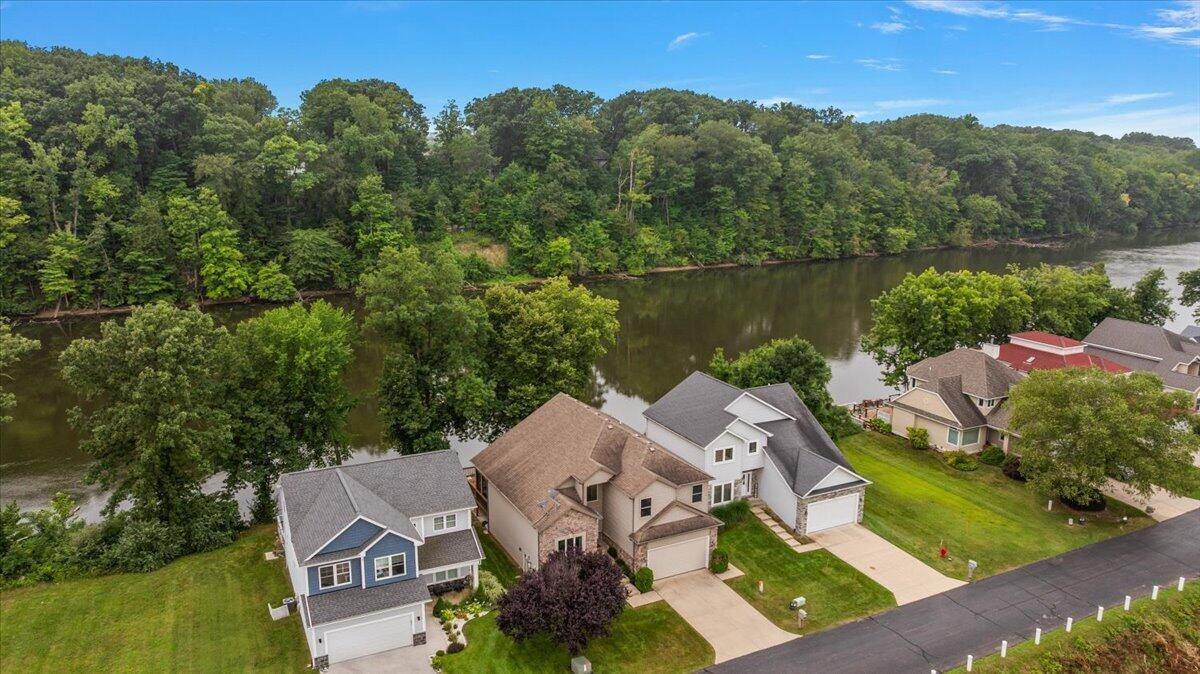
626 Swan River Drive
$545,000
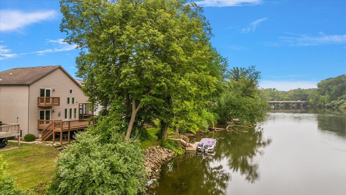
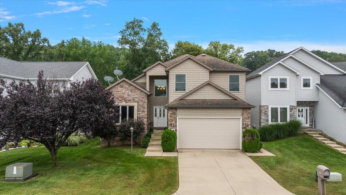
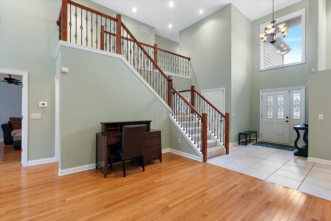
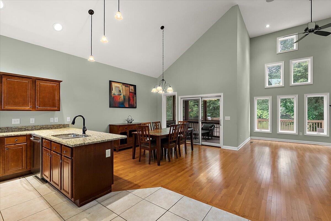
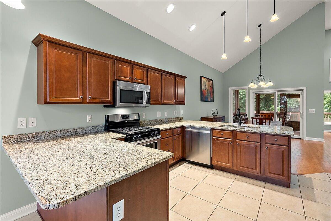
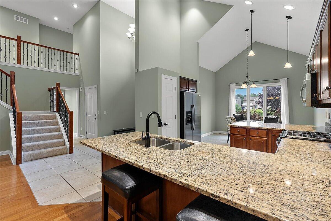
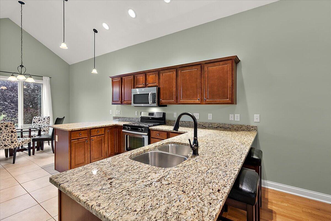
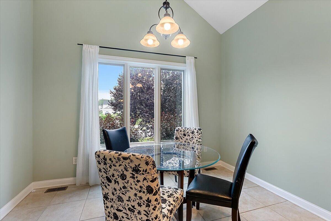
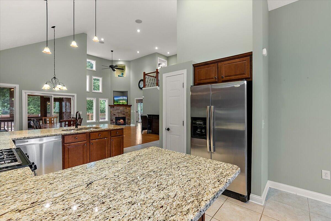
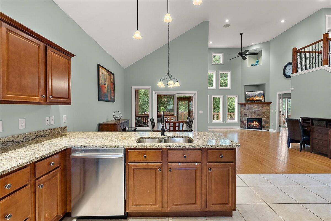
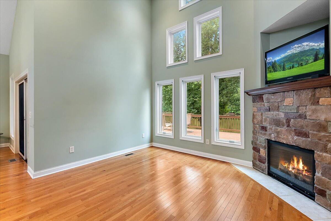
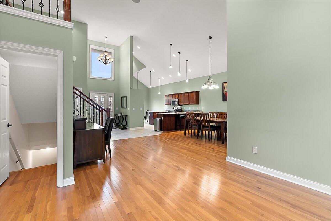
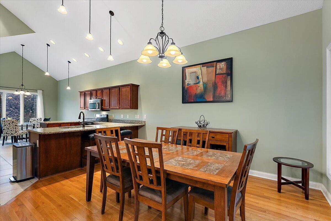
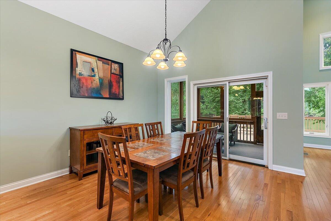
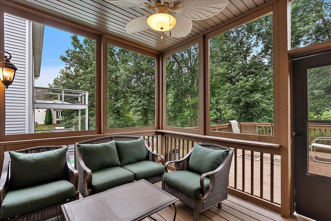
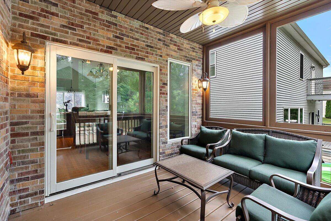
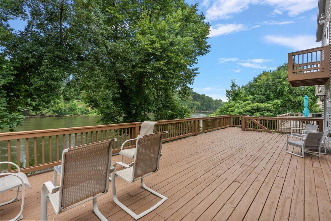
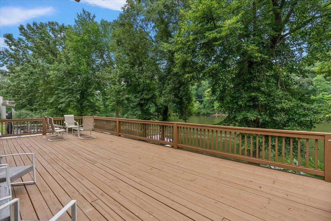
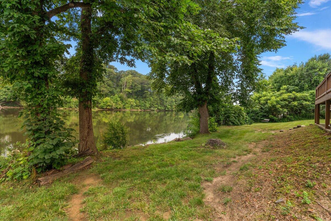
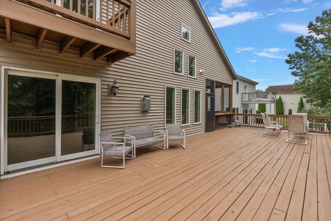
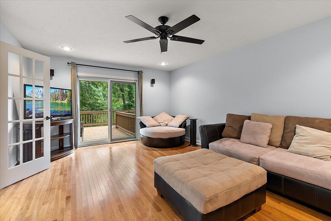
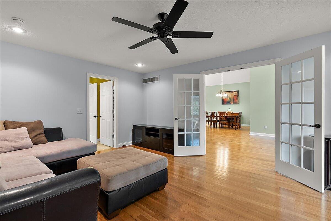
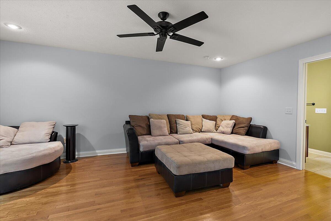
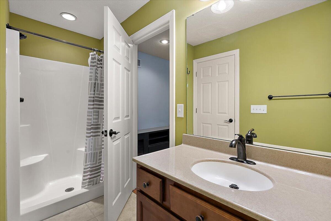
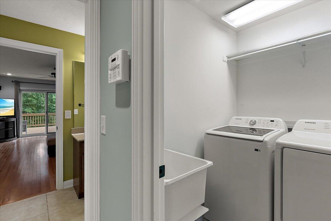
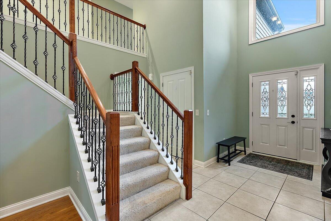
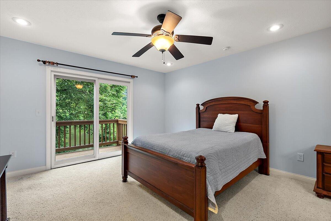
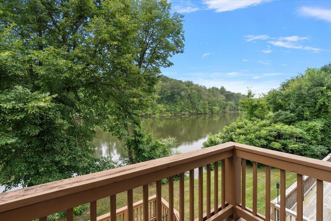
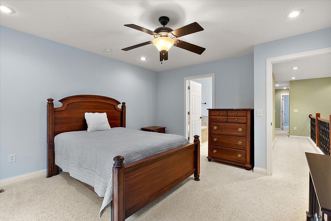
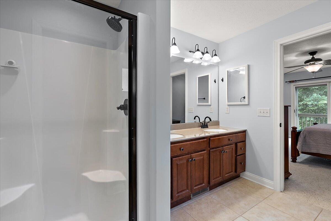
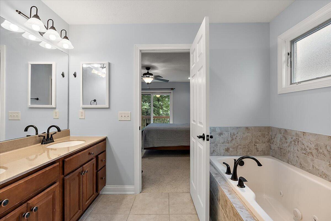
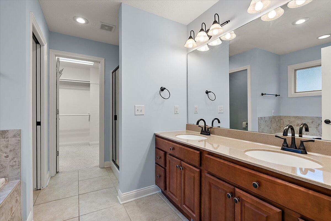
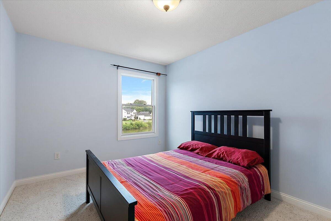
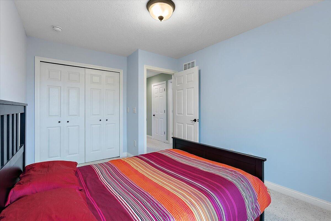
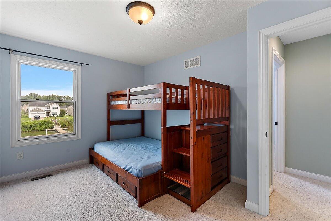
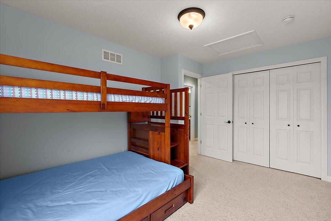
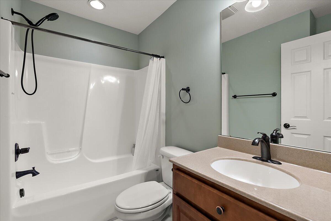
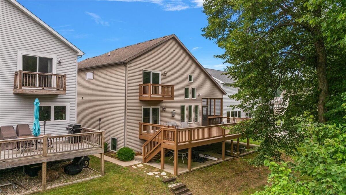
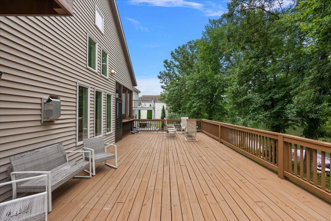
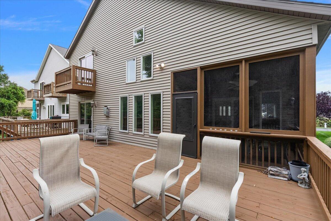
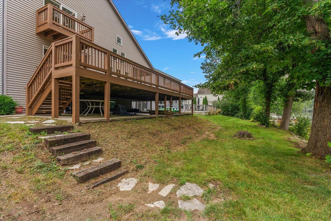
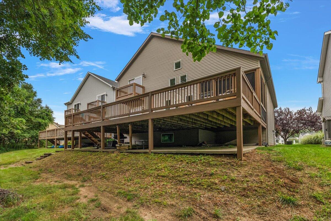
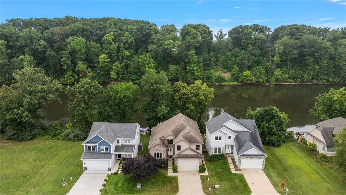
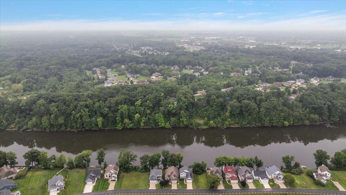
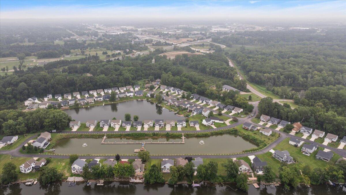
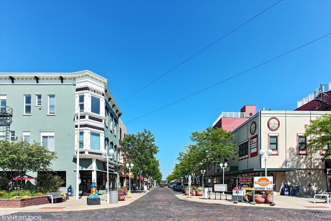
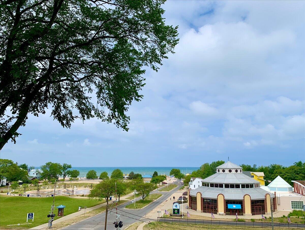
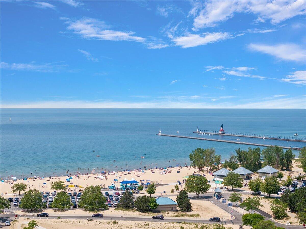
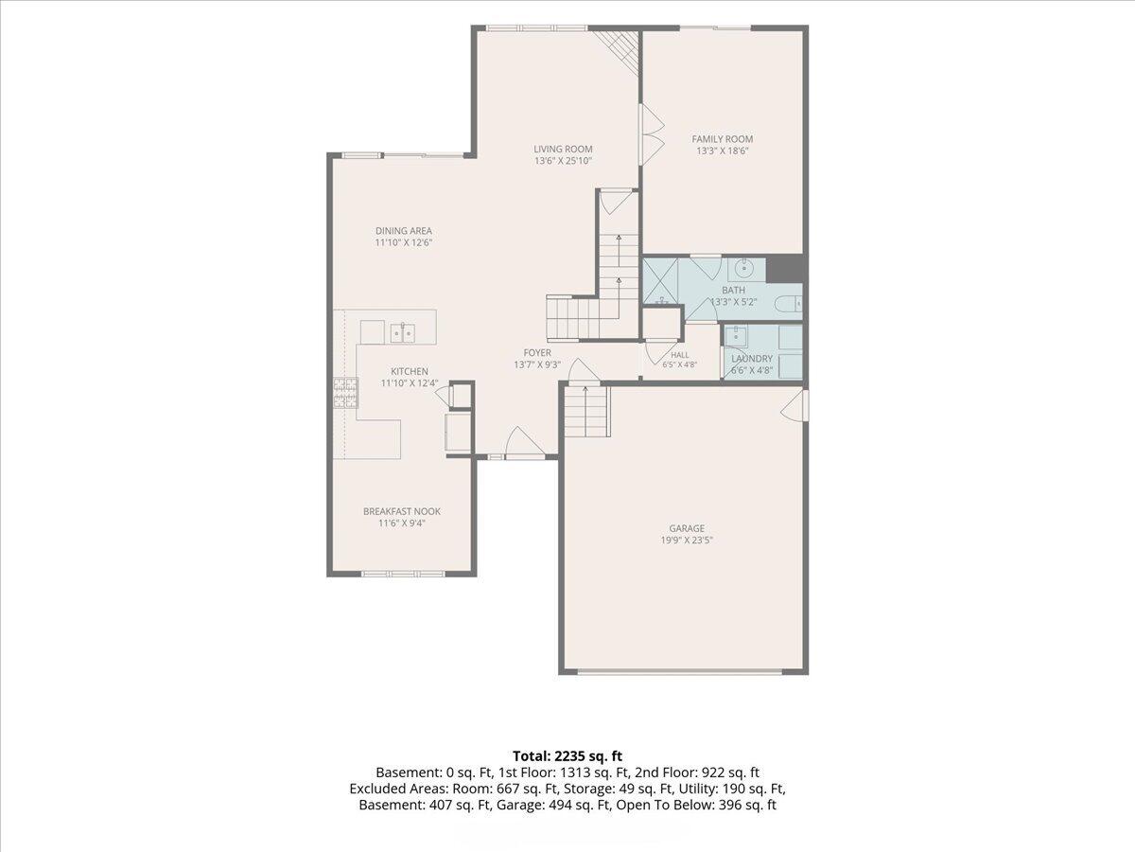
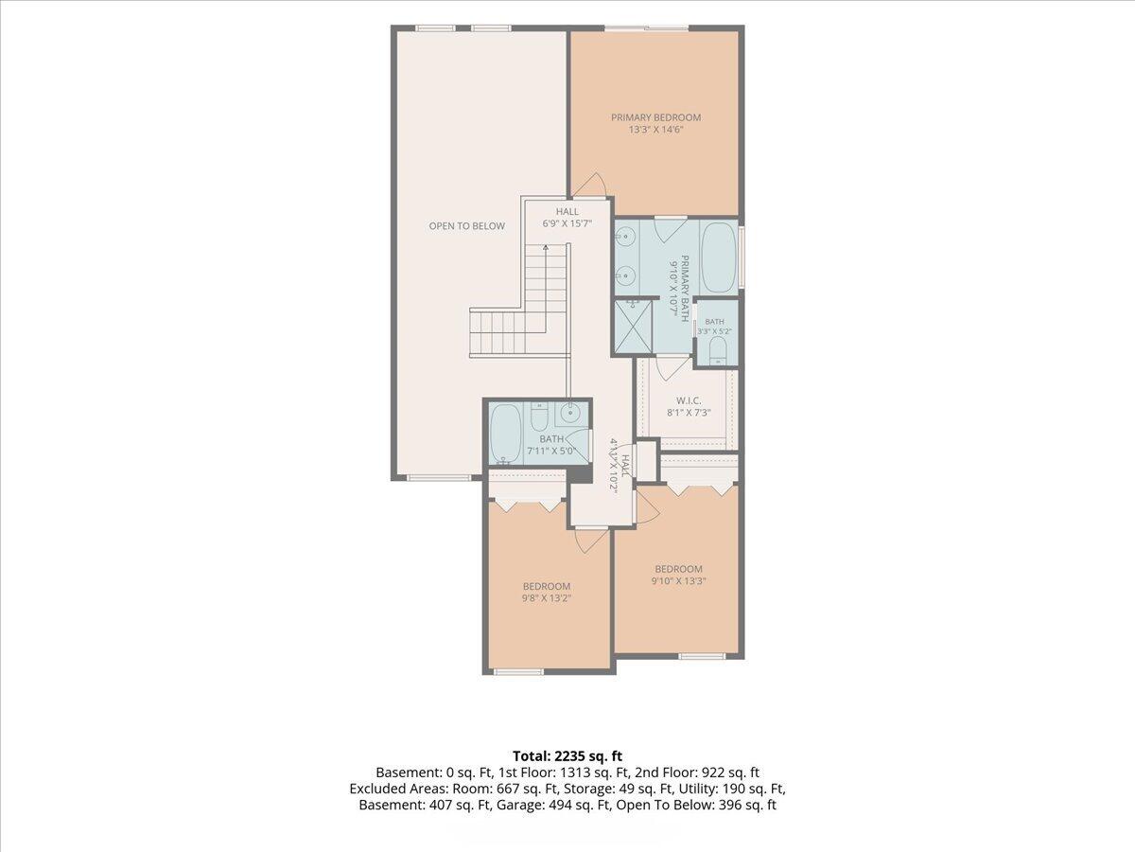
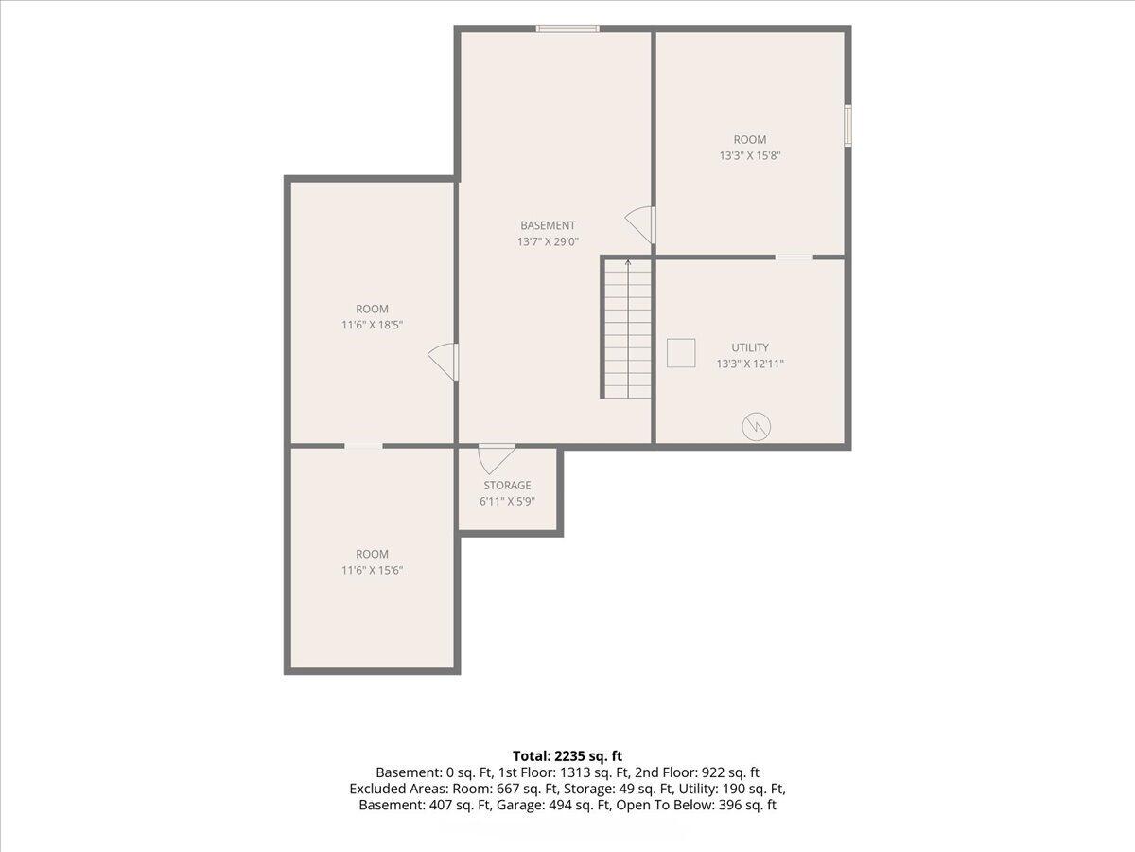
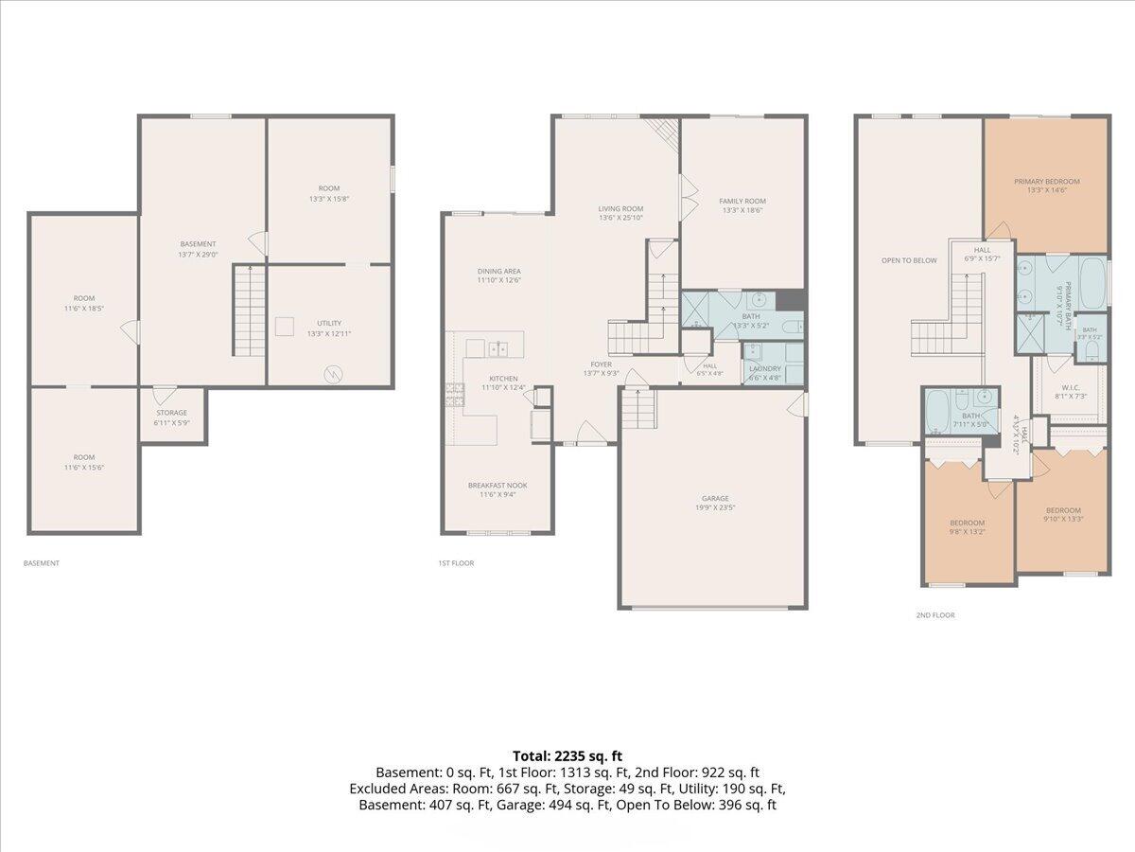
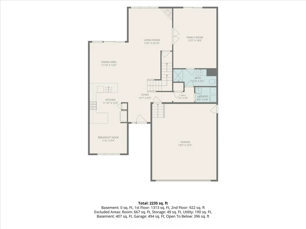
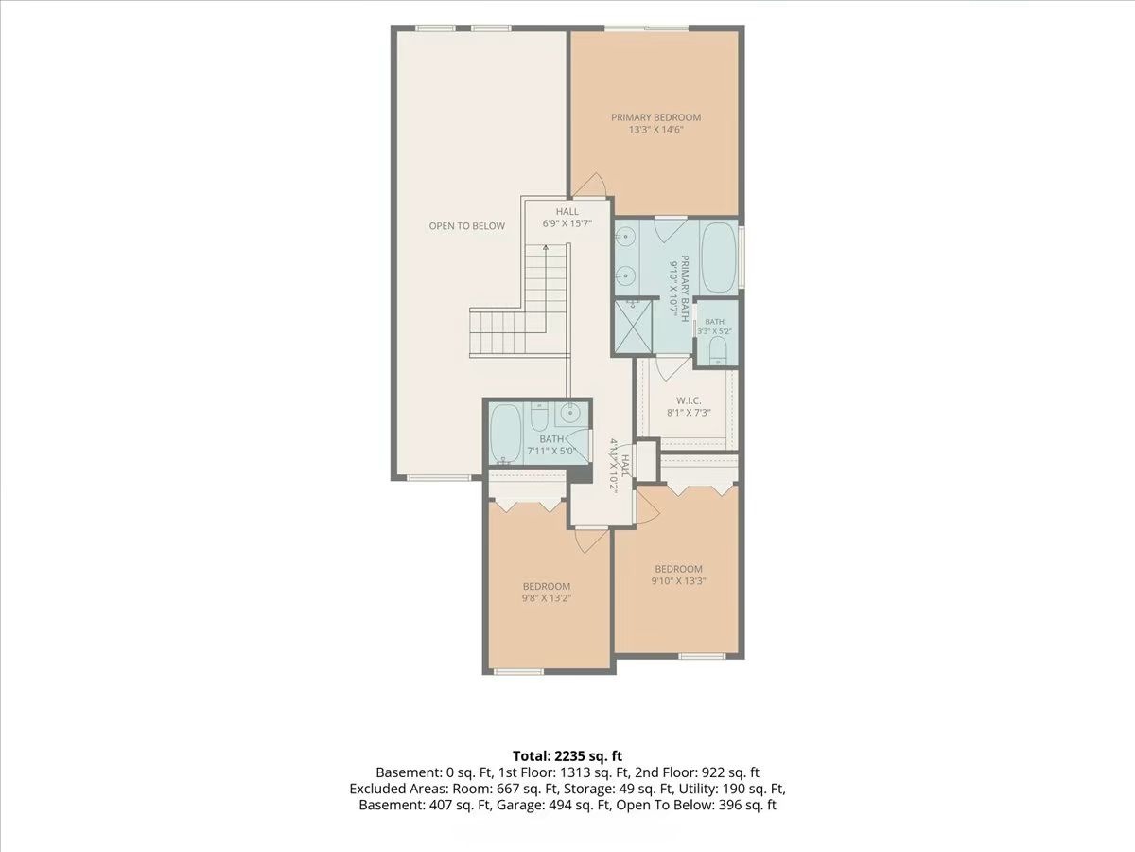
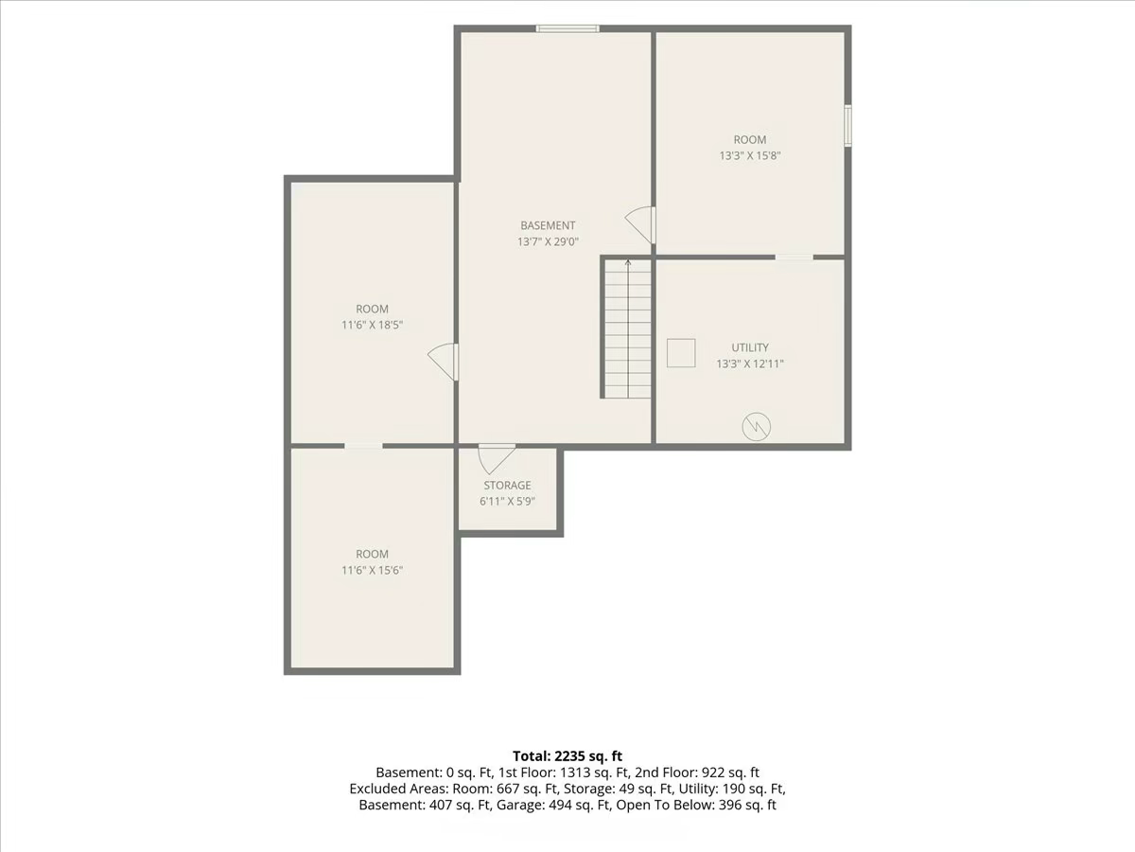
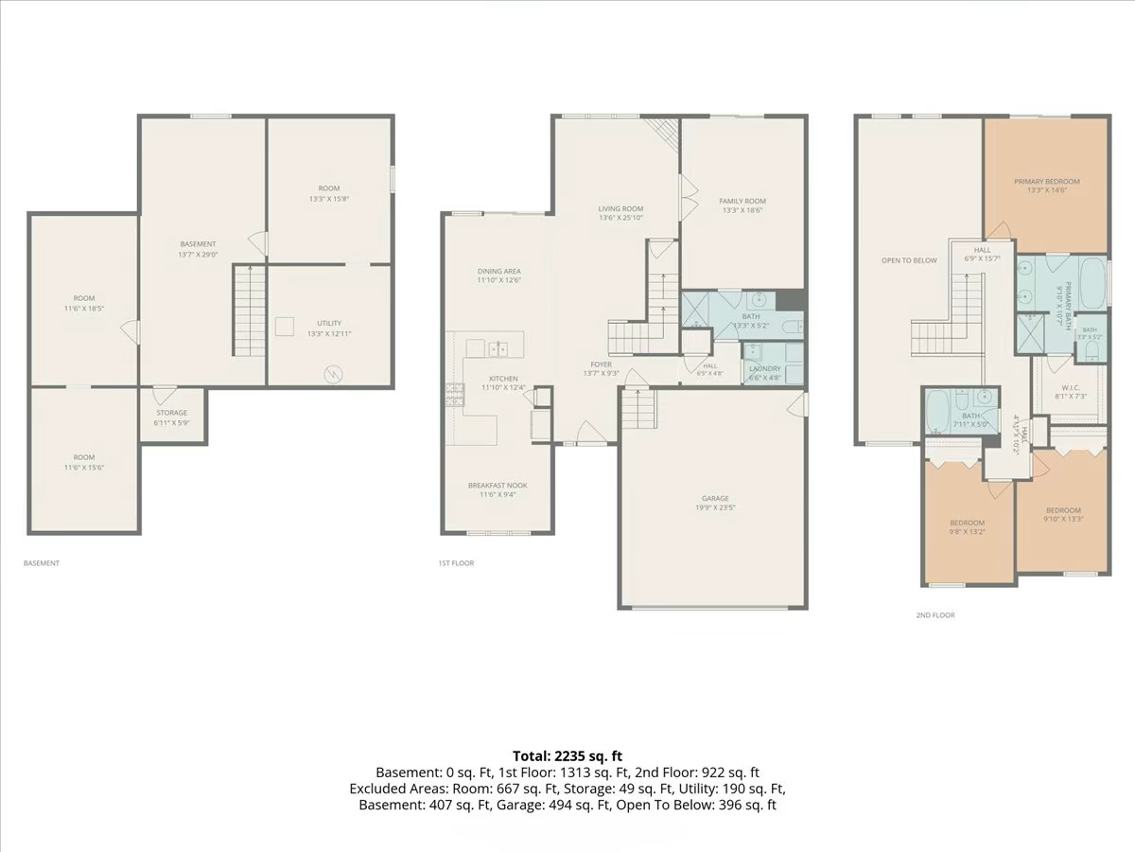
Your dream riverfront escape is waiting. Nestled along the serene St. Joseph River, this beautifully maintained 3-bed, 3-bath home offers over 2,200 square feet of open-concept living that feels equally perfect for everyday comfort and effortless entertaining. Step inside and you'll immediately notice the light-filled interior--soaring ceilings and large windows frame those picturesque river views, bringing nature right into the heart of the home. The main level flows seamlessly from the spacious living area into the dining space and kitchen, where granite counters and stainless-steel appliances make cooking a pleasure. Gleaming wood floors, family room, full bath, and laundry completed the main floor. Sliding doors open onto a screened-in porch flowing to an extra-large deck with panoramic views of the St. Joseph River--the ideal backdrop for morning coffee or evening gatherings with friends. Upstairs, the primary suite is a true retreat, complete with its own balcony and beautiful water views. Two additional bedrooms and a full bath complete the upper level. Downstairs, the lower level is ready to make your own and plenty of storage space. Two car attached garage. Whether you're looking for a full-time residence or a peaceful weekend getaway, this home delivers the perfect blend of tranquility and convenience. As a Trumpeter Bay resident, you'll enjoy access to two ponds for swimming, kayaking, and fishing, plus the carefree lifestyle that comes with association-covered lawn maintenance and snow removal. The location is hard to beat: easy boat access to Lake Michigan, a short drive to downtown St. Joseph and the area beaches, and only about 90 minutes to Chicago. Come experience riverfront living at its best.